














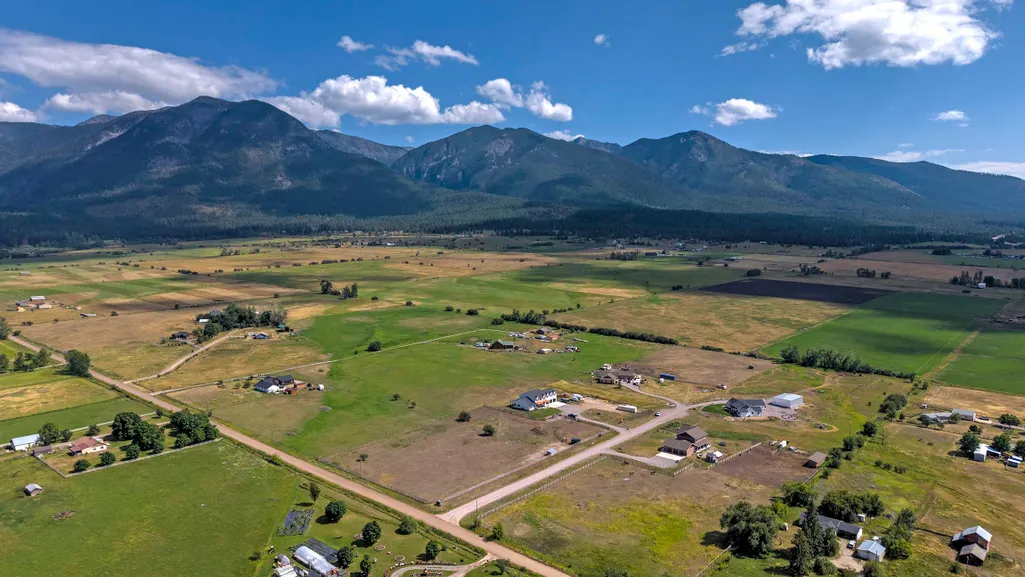

Address
26190 Sliding Horse Lane, Arlee, MT
Price
$ 1,599,000
Property Attributes
- MLS#30054115
- TypeSingle Family
- Listing Status Active
- CountyMissoula
- CityArlee
- Zip59821
- Style
- Year Built2022
- Taxes$ 9434
- Price$ 1,599,000
- Bedrooms4
- Full Bathrooms3
- Half Bathrooms1
- Sqr Footage4946
- Lot Size5 Acres
Data Source:
Montana Regional Multiple Listing Service, Inc
Property Description
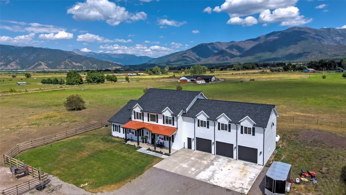
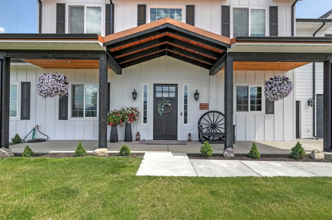
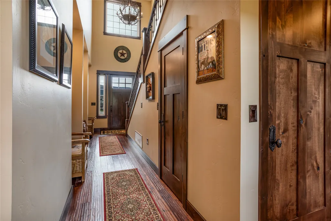
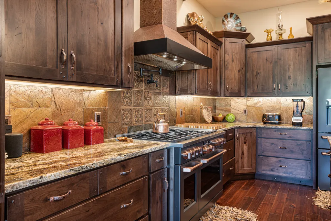
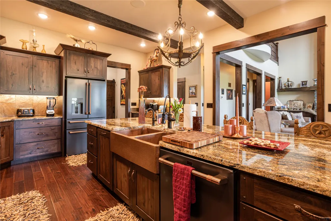
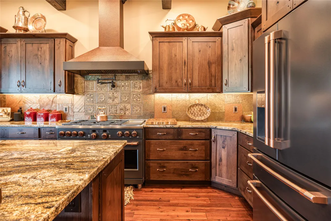
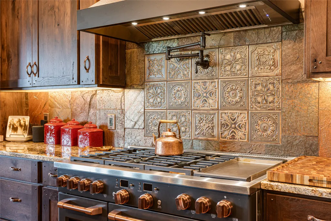
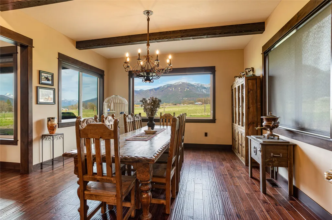
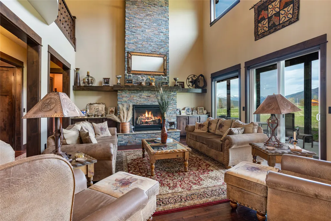
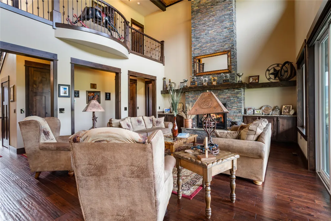
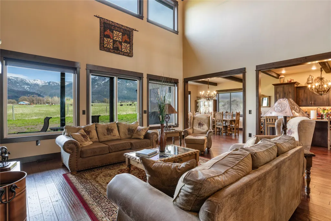
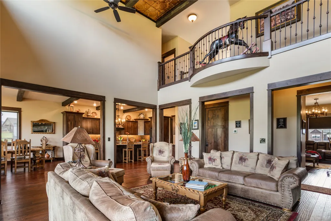
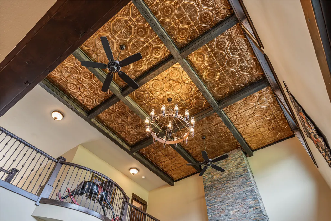
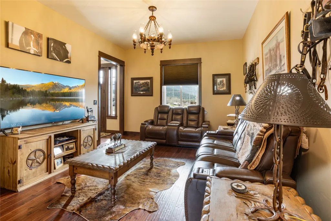
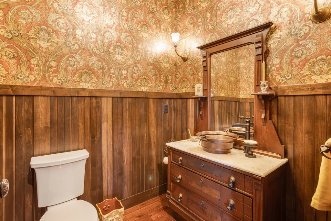
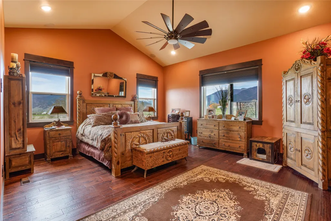
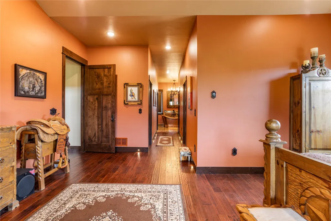
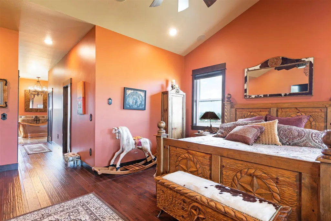
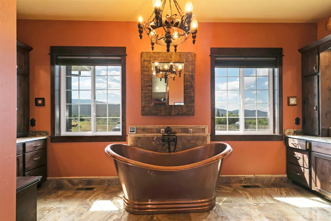
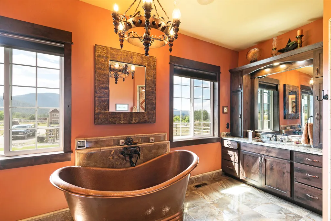
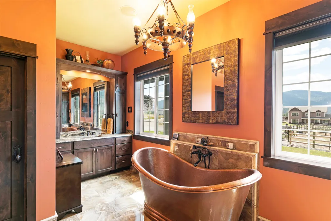
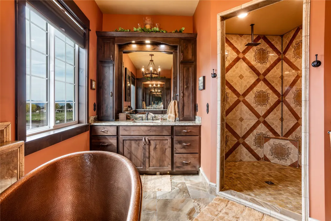
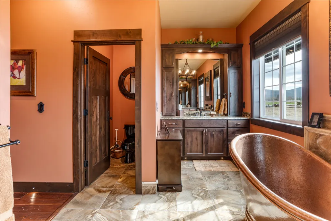
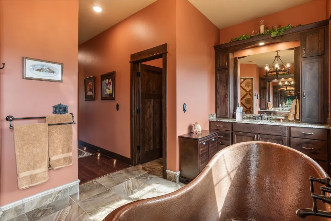
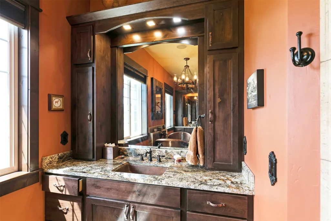
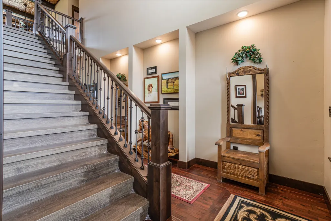
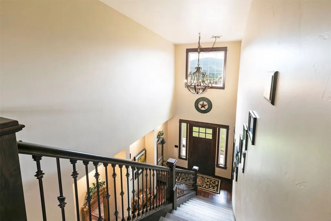
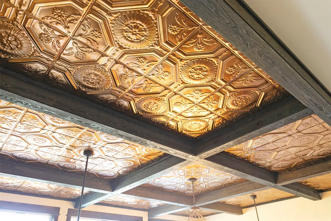
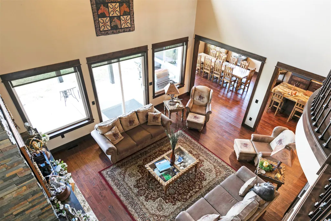
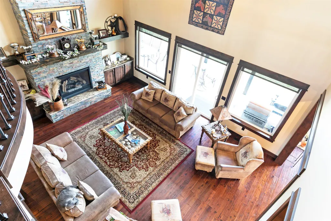
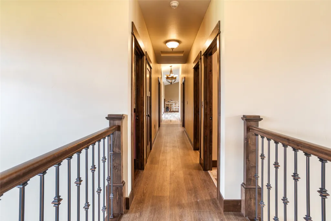
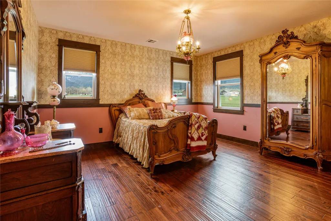
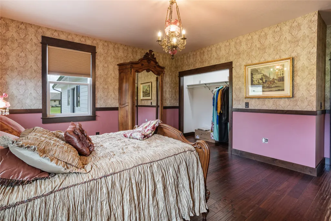
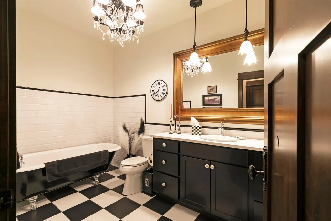
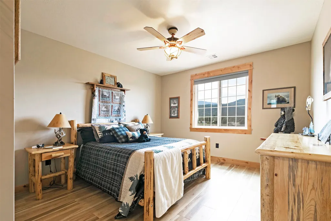
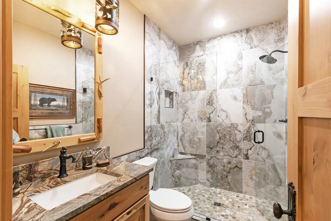
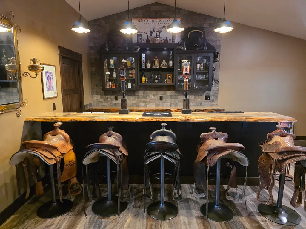
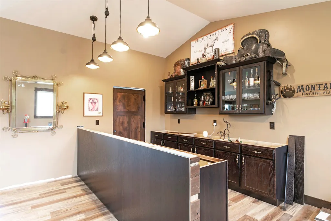
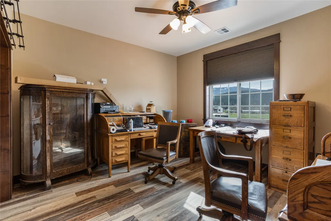
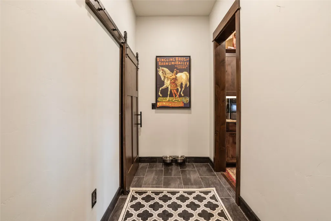
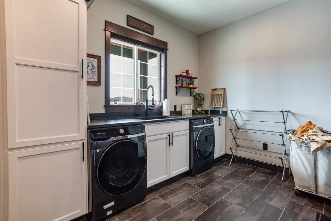
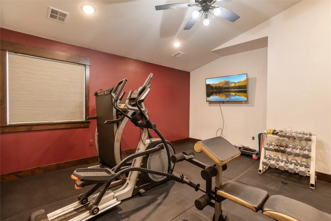
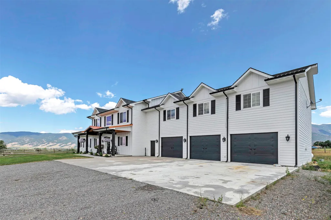
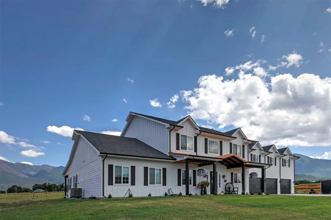
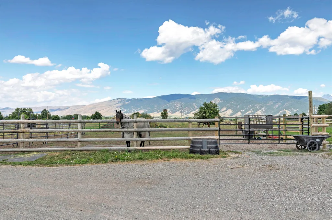
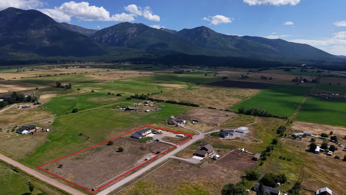
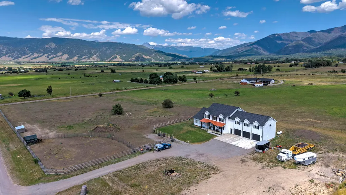
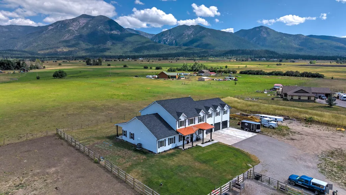
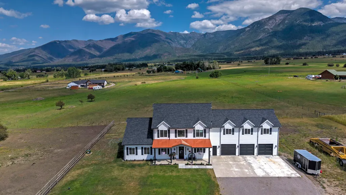
Situated on 5 flat acres of pristine Western Montana’s Glacier Country, 26190 Sliding Horse Lane in Arlee, Montana offers an idyllic escape with stunning views of the surrounding Mission Mountains. This meticulously crafted home was constructed by builder Buck Lake, owner of Saddle Horn Custom Homes, for himself, and showcases thoughtful design and attention to detail. Just 20 minutes North of Missoula and 30 minutes from the University of Montana and medical campuses, this beautiful property features 4 uniquely designed large bedrooms and 3 and a half baths with thoughtful planning right down to wood trim, switch plates, and lighting. The high ceilings and spacious floor plan invite light, grand scale, and large living areas with sizable closets. The wide, 3 car garage provides abundant room for your vehicles, storage, and much more. Additionally, a 4 rail, 6’ high fenced area for horses awaits, enabling the equestrian enthusiast to walk right out the front door and down the lawn to their horses. Whether you are enjoying the mountain views from indoors or exploring the surrounding trails, lakes, rivers, Bison Range, or SnowBowl ski area, 26190 Sliding Horse Lane is the spot for those craving Montana’s natural beauty. Schedule a showing today to discover the possibilities of this remarkable property. Impeccable craftsmanship and attention to detail await at 26190 Sliding Horse Lane. This home boasts hand-scraped acacia hardwood floors, rustic hickory cabinets, custom woodwork, and granite countertops, showcasing a blend of luxury and rustic charm. The kitchen is equipped with GE Cafe appliances catering to culinary enthusiasts, while a commanding, stacked stone fireplace in the living room sets a cozy ambiance. Retreat to the spacious primary suite featuring two extra large walk-in closets and vaulted ceilings, leading to the master bath. There you will find a luxurious copper tub and detailed tile, walk-in shower awaiting you in the spa-like bathroom, offering a tranquil escape after a day of outdoor adventures. Entertainment possibilities abound in the entertainment area equipped with surround sound, perfect for hosting gatherings and creating cherished memories with loved ones. The bar features a second, fully equipped kitchen. This home is all electric, while the cooktop and fireplace run on propane. A highly unique, custom build, is worth your consideration!
| Price History | |
|---|---|
| 10/29/2025 | Listed $1,895,000 |
| 3/11/2026 | 8$1,749,000 |
| 6/18/2026 | 3$1,699,000 |
| 7/1/2026 | 6$1,599,000 |
General Features
| Sewer | Private Sewer,Septic Tank |
|---|---|
| Heating | Electric,Forced Air |
| Cooling | Central Air |
| Utilities | Electricity Connected,High Speed Internet Available,Propane,See Remarks |
| Appliances | Dryer,Dishwasher,Microwave,Range,Refrigerator,Washer |
| Zoning | None |
| Garage Spaces | 3 |
| Patio/Porch Features | Awning(s),Rear Porch,Covered,Front Porch,Patio,Porch |
| Architectural Style | Modern,Other,Ranch |
| Security Features | Carbon Monoxide Detector(s),Smoke Detector(s) |
| Construction Materials | Masonite |
| Year Built | 2022 |
| View | Mountain(s),Valley |
| Stories Count | 1 |
| Topography | Level |
| Levels | Two |
| Property Subtype | Single Family Residence |
| Tax Year | 2025 |
| County | Missoula |
| New Construction | false |
| Property Type | Residential |
| HOA | false |
| Attached Garage | true |
| Garage Y/N | true |
| Full Baths | 3 |
| Status | Active |
| Directions | Heading north on US HWY 93 N, Take a right unto Mountain Home Lane, Drive on Mountain Home Lane until you reach Sliding Horse Lane, property will be on your left. |
| ModificationTimestamp | 2026-07-27T19:04:14.603-00:00 |
| City | Arlee |
| Senior Community Y/N | false |
| Zoning Description | UZ |
| Lot Size Units | Acres |
| Lot Size Square Feet | 217800 |
| Carport Y/N | false |
| Land Lease Y/N | false |
| Tax Annual Amount | 9434.9 |
| Property Condition | See Remarks |
| Living Area Units | Square Feet |
| Builder Name | Saddle Horn Custom Homes |
| Standard Status | Active |
| Year Built Source | Public Records |
| Virtual Tour | https://youtu.be/sSgz3vbF5yE |
| Property Sub Type Additional | Single Family Residence |
| Expected Active Date | 2025-07-25 |
| PostalCity | ARLEE |
| Legal Description | HOLLIS ADDITION, S30, T16 N, R19 W, Lot 2, ACRES 5 |
Interior Features
| Interior Amenities | Fireplace,Main Level Primary,Open Floorplan,Vaulted Ceiling(s),Walk-In Closet(s),Wired for Sound |
|---|---|
| Basement | None |
| Total Fireplaces | 1 |
| Basement (Y/N) | false |
| Air Conditioning Y/N | true |
| Heating Y/N | true |
| Fireplace Y/N | true |
| Half Baths | 1 |
| Laundry Features | Washer Hookup |
| Total Bedrooms | 4 |
| LivingAreaSource | Public Records |
| Above Grade Finished Area Unit Type | Square Feet |
| Total Baths | 4 |
Exterior Features
| Exterior Amenities | Awning(s),Propane Tank - Owned |
|---|---|
| Fencing | Split Rail |
| Lot Features | Views,Level |
| Water Source | Private,Well |
| Lot Size Area | 5 |
| Foundation Details | Poured |
| Lot Size Acres | 5 |
| Lot Size Source | Public Records |
| Waterfront Y/N | false |
| Horse Y/N | true |
Amenities
- Foreclosure
- Views
- Short Sale
- New Construction
- Adult 55+
- Lease To Own
- No HOA Fees
- Furnished
- Primary On Main
- Air Conditioning
- Seller Finance
- Green
- Fixer Upper
- Horse
- Golf
- Fireplace
- Deck
- Garage
- Basement
- Pool
Property vs Single Family Average in 59821
Price
Taxes
Year Built
 All information is subject to change, is deemed reliable but is not guaranteed, and should be independently verified.The information being provided is for consumers' personal, non-commercial use and may not be used for any otherpurpose other than to identify prospective properties consumers may be interested in purchasing. Copyright ® 2026, Montana Regional Multiple Listing Service, Inc. (MRMLS) and FBS. All Rights Reserved.
